

NESTERMIND AI STUDIO
Floor plans that sell.
From sketch to 2D and 3D.
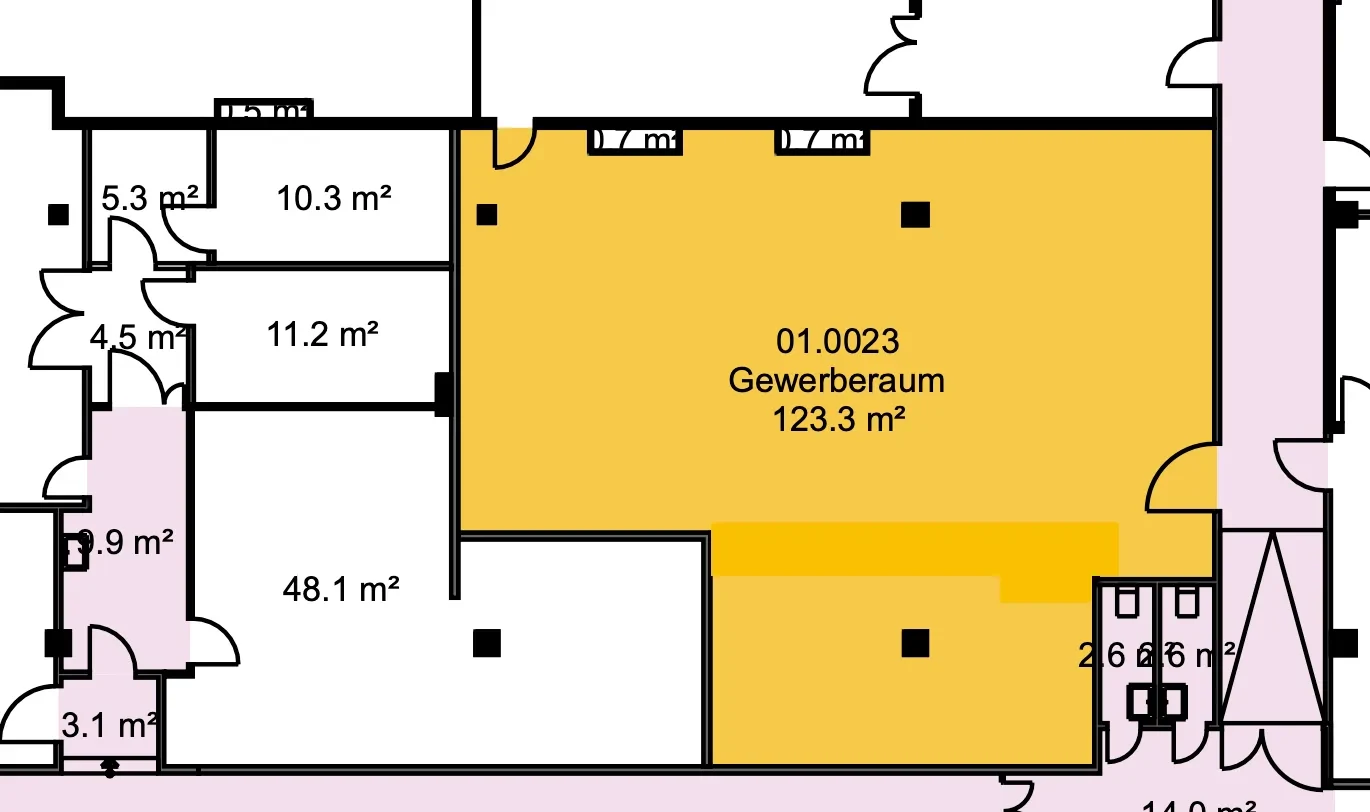
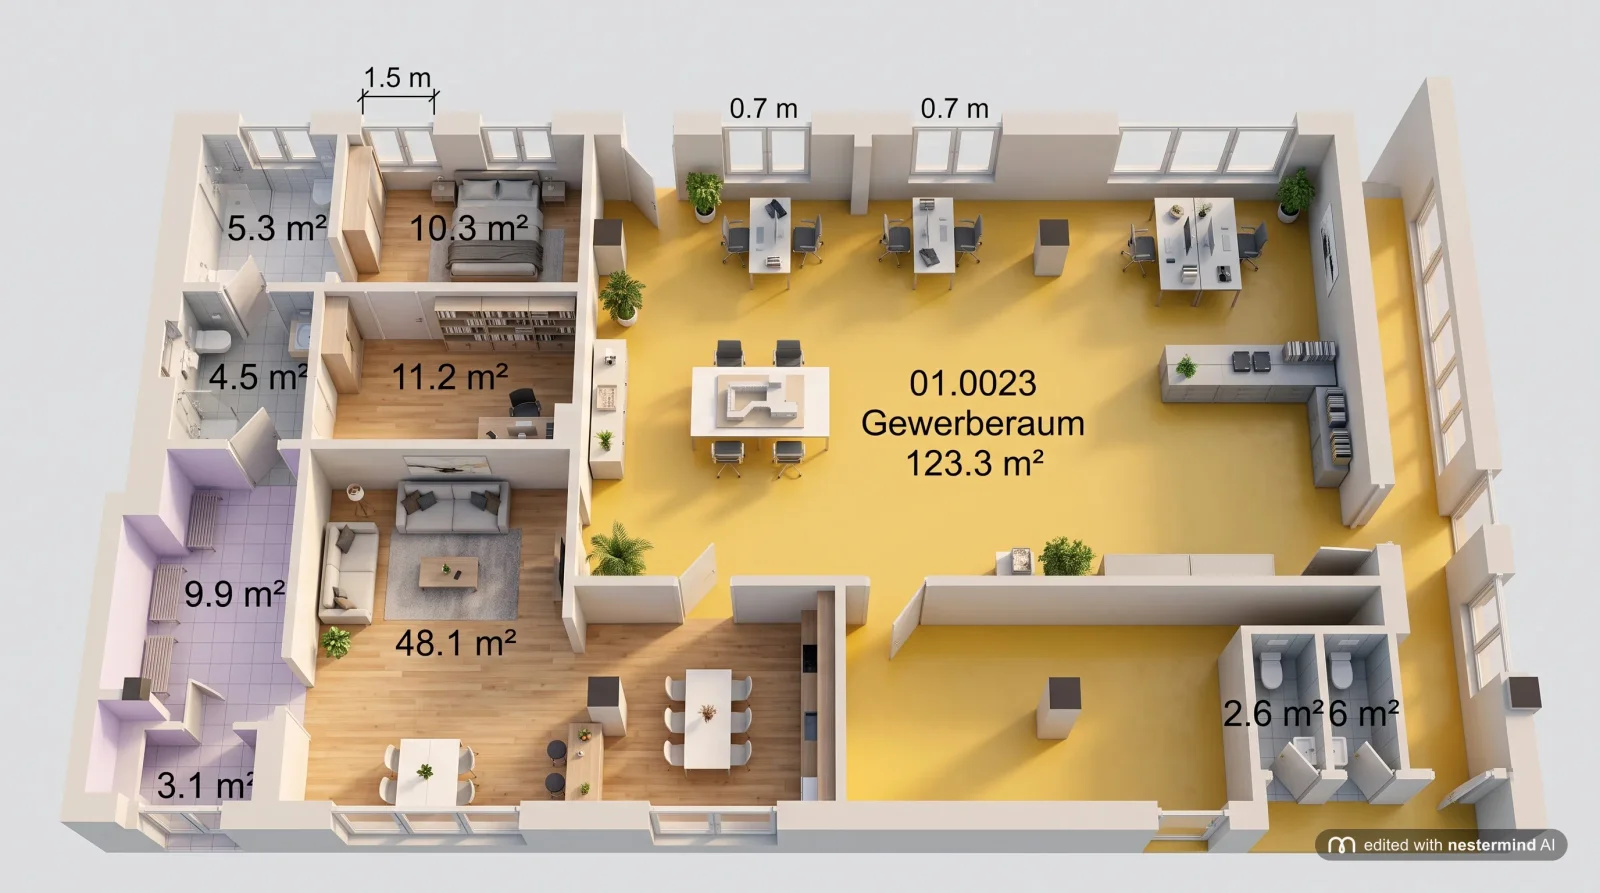
The floor plan is one of the most-clicked elements of any listing – but old scans and hand sketches look unprofessional. The Studio redraws your floor plan as a clean 2D plan and generates a furnished dollhouse-style 3D view from it.
 BeforeAfter
From scan to 3D floor plan
Three steps, no drawing software.
Upload the plan
Photo, scan or hand sketch – the quality of the template is secondary.
Generate the 2D plan
The AI redraws walls, doors and windows as a clean, modern plan – proportions are preserved.
Create the 3D view
Optionally turn it into a furnished 3D dollhouse view that gives buyers a feel for the space.
01. 2D floor plan
From rough to clean
Old scans, brochure crops or sketches: the AI recognises the structure and redraws a clear, consistent 2D plan – ready for the listing.
Create a 2D plan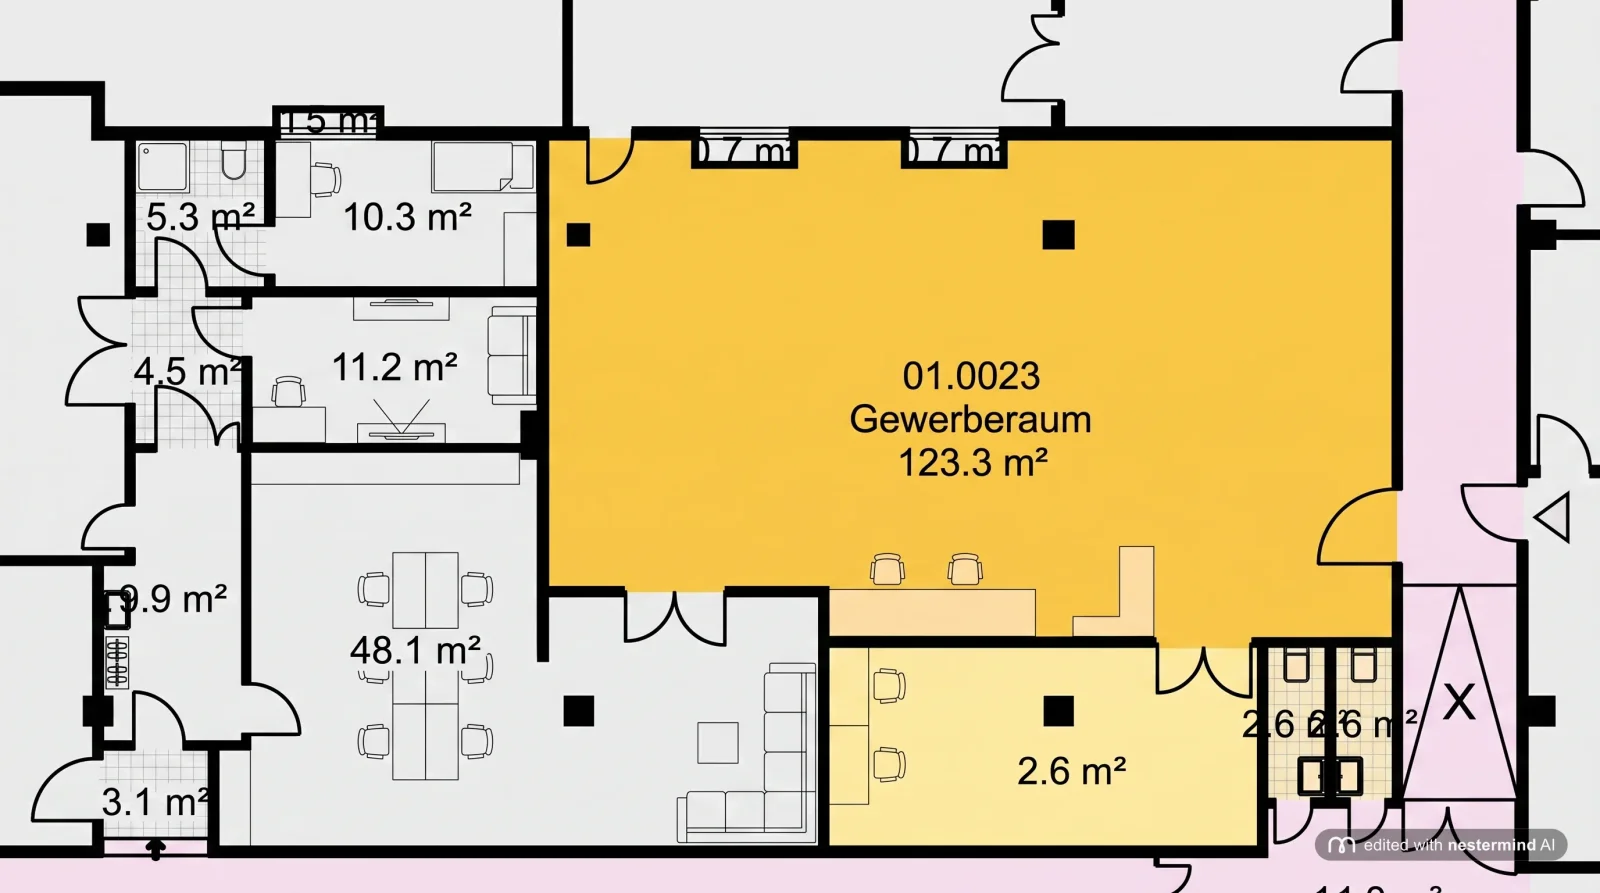 BeforeAfter
02. 3D dollhouse
Rooms you can feel
The furnished 3D view shows layout and proportions at a glance – the element that sets your listing apart.
Try the 3D viewBeforeAfter03. Built into the Studio
Plan and photos in one place
The finished plan lands straight in your listing gallery – next to the enhanced photos, ready for flyers, exposés and portals.
Discover the Studio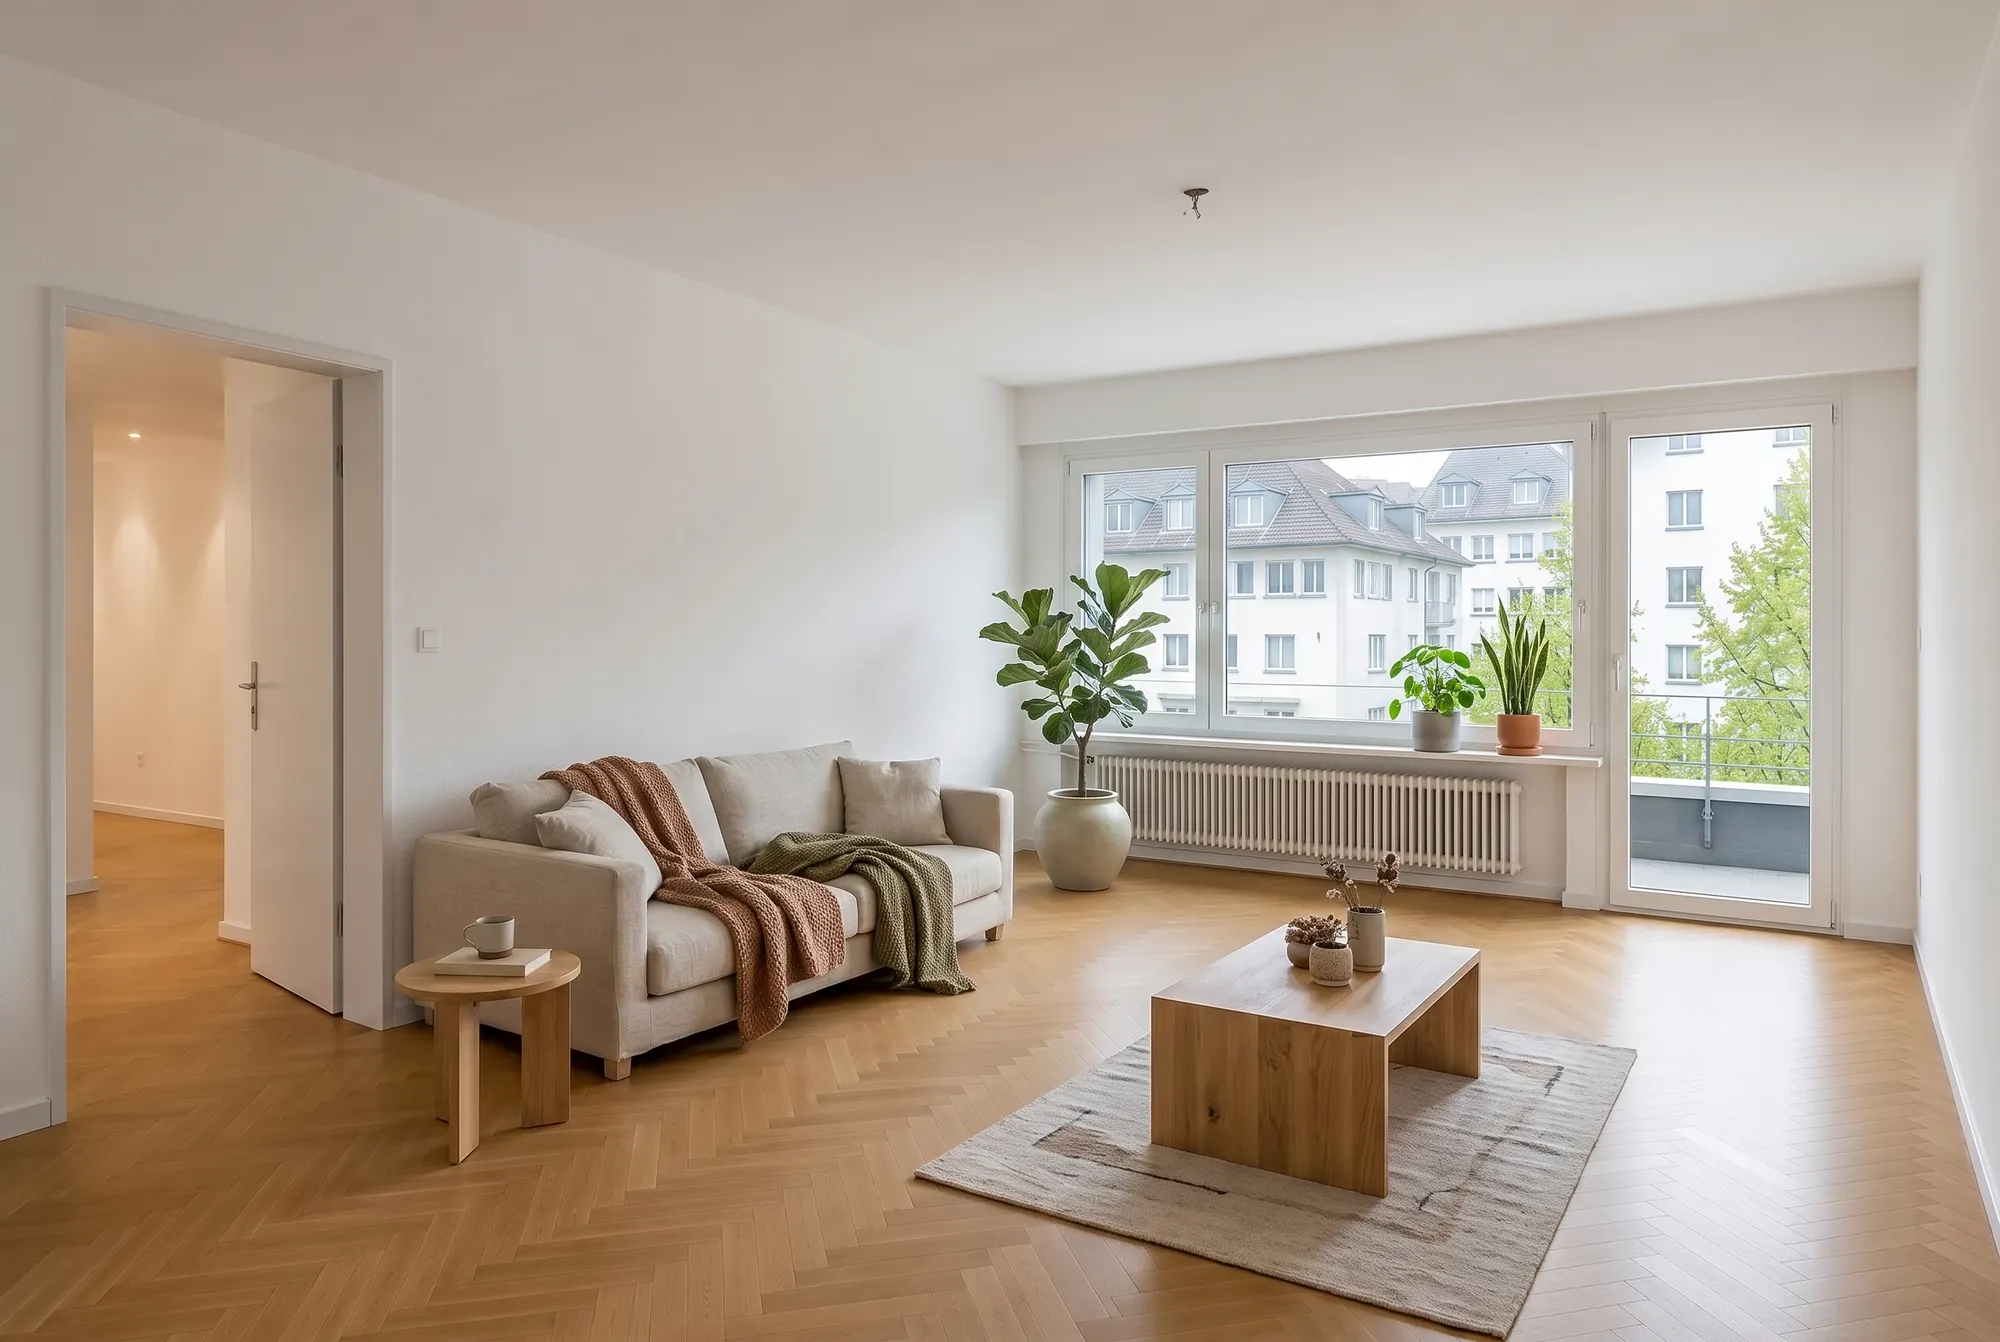
Frequently asked questions
Everything about this tool – answered honestly.
How do I create a 3D floor plan from a sketch?
Upload a photo or scan of your sketch to the Studio: the AI recognises walls, doors and windows, redraws a clean 2D plan and, if you like, generates a furnished 3D dollhouse view – no drawing software needed.
Which templates work best?
Photos of paper plans, old brochure scans or hand sketches – all that matters is that the structure is recognisable. Shot straight-on and well lit gives the best results.
Are the measurements in the generated plan binding?
No. The plan is a marketing visualization, not a survey: the template's proportions are preserved, but binding measurements still belong in the official documents – a corresponding note in the listing is standard practice.
What does the 3D view show?
A furnished dollhouse perspective of your floor plan: layout, proportions and living feel at a glance – ideal for upgrading listings and exposés.
What does floor plan creation cost?
You start for free in the Studio and pay per generated image with credits – no subscription, no graphic designer. The finished plan is yours and lands straight in your listing gallery.
Get more out of your photos
One upload, many tools: these tools work with the same listing photos.
Upload your first floor plan
A sketch or scan is enough – 2D and 3D in minutes. No credit card, right in your browser.